★★★★★
"Our Roswell kitchen went from dark and cramped to bright and open. They took down the wall between the kitchen and family room, added a big island with seating, and the shaker cabinets look fantastic. Finished two days early."
The wall between your kitchen and your life needs to come down — safely, legally, and beautifully. Our open concept kitchen remodels in Atlanta, GA specialize in removing walls between kitchens and living spaces, with structural engineering, permits, and beam work handled by our own team.
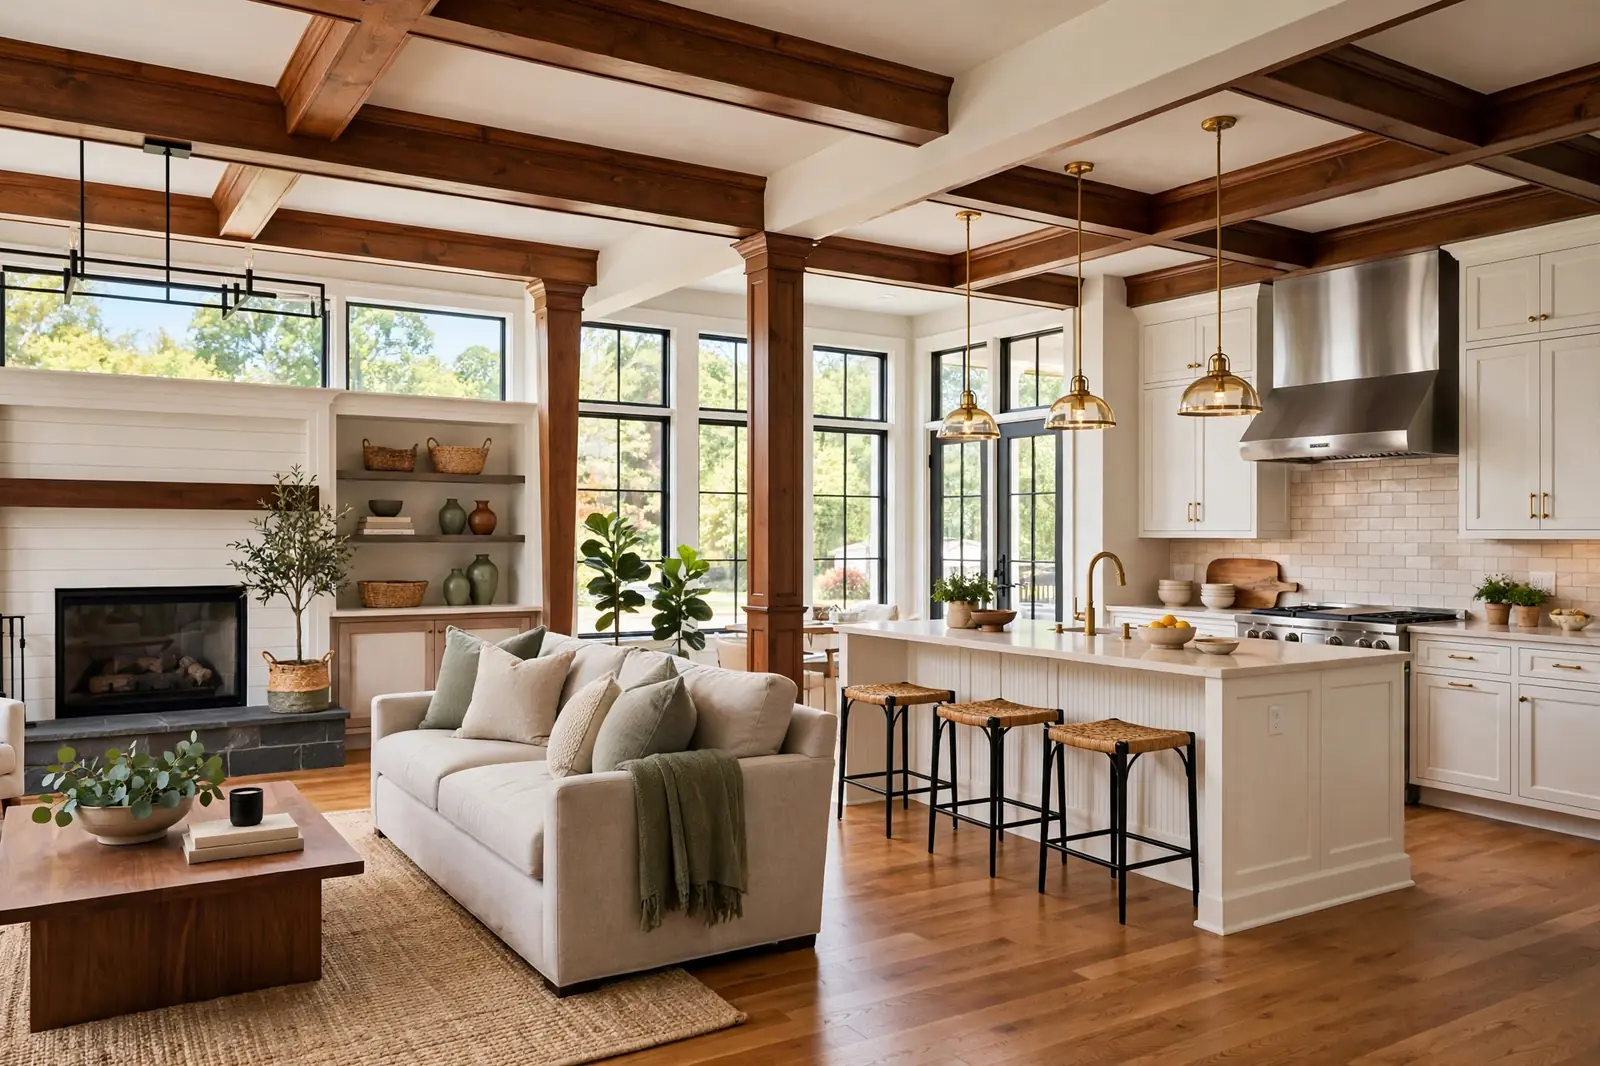
From 1960s ranches in Dunwoody to bungalows in East Atlanta, we've opened hundreds of Atlanta kitchens to the rooms around them. It's the core of what our kitchen remodeling in Atlanta, GA team does best — and the transformation never gets old.
Most of Atlanta's housing stock was designed for a different era. The ranches of Sandy Springs, Dunwoody, and Marietta — thousands of them built from the 1950s through the 1970s — walled the kitchen off as a purely utilitarian space. The bungalows of Kirkwood, Grant Park, and West End did the same a generation earlier. Nobody hosts like that anymore. Today's Atlanta families cook while kids do homework at the island, entertain with the kitchen as the gathering point, and want sightlines from the range to the backyard. An open-concept remodel doesn't just change the floor plan — it changes how the whole main floor lives.
Here's what most homeowners don't realize: removing a wall is the easy part. The real work is everything the wall was doing. Load-bearing walls carry the weight of the floors above — they get replaced with properly sized beams (LVL or steel), supported by posts that land on adequate footings, all per a structural engineer's stamped drawings. Non-load-bearing walls still hide plumbing, electrical, HVAC, and sometimes surprises like old chimney chases. Our process starts with a structural assessment during the design visit, so you know before committing whether your wall can come down, what it will take, and exactly what it costs. No guesswork, no mid-project discoveries.
The design payoff goes far beyond the missing wall. Open concepts demand a unified material palette — flooring that flows uninterrupted, ceiling details that define zones without walls, lighting layers that serve cooking and lounging simultaneously. We design the entire opened space as one composition: the island becomes the anchor, pendants mark the kitchen zone, the range wall gets its moment, and sightlines from the front door to the back windows make the whole main floor feel twice as large. Done right, guests can't tell where the old wall was — it just feels like the house was always meant to be this way.
More than a missing wall — a fundamentally better way to live in your home.
Structural work demands extra rigor. Here's our exact process.
We visit, identify which walls are load-bearing, discuss your vision, and give you an honest read on feasibility and budget range.
3D designs of the opened space plus structural engineering — beam sizing, post locations, footing verification — and an itemized written quote.
We pull permits, order the beam and materials, set temporary support walls, and seal off the rest of your home with dust barriers.
Licensed crews install the beam per engineering, reroute plumbing/electrical/HVAC, then complete the full kitchen remodel — floors, cabinets, stone, tile.
We pass final inspections, walk the entire opened space with you, finish the punch list, and hand over warranty paperwork.
Removing the wall is step one. Making the opened space feel intentional is the art.
Structural: Load-bearing walls are replaced with laminated veneer lumber (LVL) beams for typical spans or steel for long ones — sized by a licensed structural engineer, never by rule of thumb. The beam can be flush-mounted inside the ceiling (cleanest look, more labor) or dropped below with a finished soffit or exposed wood wrap (a design feature in farmhouse and modern-rustic Atlanta kitchens). Support posts land where engineering dictates; we design them into the plan as cased columns or integrate them into the island layout.
Flooring: Nothing sells an open concept like continuous flooring. The patchwork of kitchen tile meeting living-room carpet has to go — we install one material across the entire opened space. Wide-plank engineered hardwood is the Atlanta favorite for warmth and flow; waterproof luxury vinyl plank in a convincing oak look is the practical family choice. If existing hardwoods run under the old wall, we can often weave in matching boards and refinish the whole floor as one.
Ceilings, lighting, and zones: The old wall's ghost — differing ceiling heights, flooring lines, paint colors — gets erased with intentional design. We use ceiling details (beams, a lowered soffit over the island, or simply consistent paint) to define the kitchen zone without walls. Lighting is layered for dual duty: bright task lighting over prep areas, warm pendants over the island, and dimmable ambient light for the living zone — all on separate controls so the space shifts from cooking mode to entertaining mode at the touch of a switch.
2026 ranges. Structural work adds cost — and transformative value — to a standard kitchen remodel.
Full kitchen remodel plus removal of a non-structural wall: reroute electrical/plumbing, patch and finish, unified flooring and design.
Everything above plus structural engineering, LVL or steel beam, temporary supports, permits, and inspections — the complete structural package.
Open-concept kitchen plus adjacent living spaces: flooring throughout, lighting redesign, fireplace or built-in updates — one cohesive main floor.
The structural portion itself — engineering, beam, temporary supports, permits, and inspections — typically adds $8,000–$20,000 to a kitchen remodel, depending on span, beam type, and what's hidden in the wall. Rerouting plumbing or HVAC found inside the wall can add more; that's why our design visit includes opening small inspection holes when needed, so the written quote reflects reality.
What surprises Atlanta homeowners most isn't the beam — it's the finishing scope that a proper open concept demands. Unifying flooring across the opened space, repainting and re-trimming adjacent rooms so everything reads as one design, upgrading lighting throughout — these are what separate a wall-removal from a true open-concept transformation. We quote the whole vision upfront so you're never choosing between a half-finished look and surprise costs.
Wondering if your wall can come down? Call (404) 232-3742 for a free structural assessment — we'll tell you honestly what's possible.
We perform open-concept kitchen remodels throughout Atlanta, GA and surrounding areas — from Dunwoody ranches to East Atlanta bungalows. See our full service area guide for ZIP codes and neighborhoods.
30303, 30305, 30306, 30307, 30308, 30309, 30310, 30311, 30312, 30313, 30314, 30315, 30316, 30317, 30318, 30324, 30326, 30327, 30331, 30334, 30336, 30342, 30354, 30363 — plus surrounding Metro Atlanta ZIP codes. Call to confirm your address.
Structural questions, answered straight.
Real reviews from kitchen projects across Metro Atlanta.
"Our Roswell kitchen went from dark and cramped to bright and open. They took down the wall between the kitchen and family room, added a big island with seating, and the shaker cabinets look fantastic. Finished two days early."
"They remodeled our entire main floor in Kennesaw — kitchen, two baths, and new flooring throughout. One project manager, one timeline, weekly photo updates. Living through a remodel was not fun, but they made it as painless as possible."
"Small kitchen, big difference. They opened up our Decatur kitchen, added an island we did not think would fit, and quartz countertops that are so easy to clean. Neighbors keep knocking to ask who did it."
Call now or send the form for a free structural assessment and open-concept design consultation. We answer 24/7.
📍 191 Peachtree Street NE, Atlanta, GA 30303
🕐 Open 24 Hours — Monday to Sunday
🌐 kitchenandbathremodelingatlantaga.com