★★★★★
"Just needed countertops replaced in our Duluth home and they treated it like a full remodel. Template to install in nine days, seams are invisible, and the quartz is gorgeous. Fair price, zero mess left behind."
The island is where modern kitchens happen — homework, happy hour, holiday prep, and morning coffee all orbit this one piece. Our kitchen island installation in Atlanta, GA designs and builds custom islands sized to your exact kitchen: seating for the family, storage where you need it, waterfall stone edges and prep sinks.
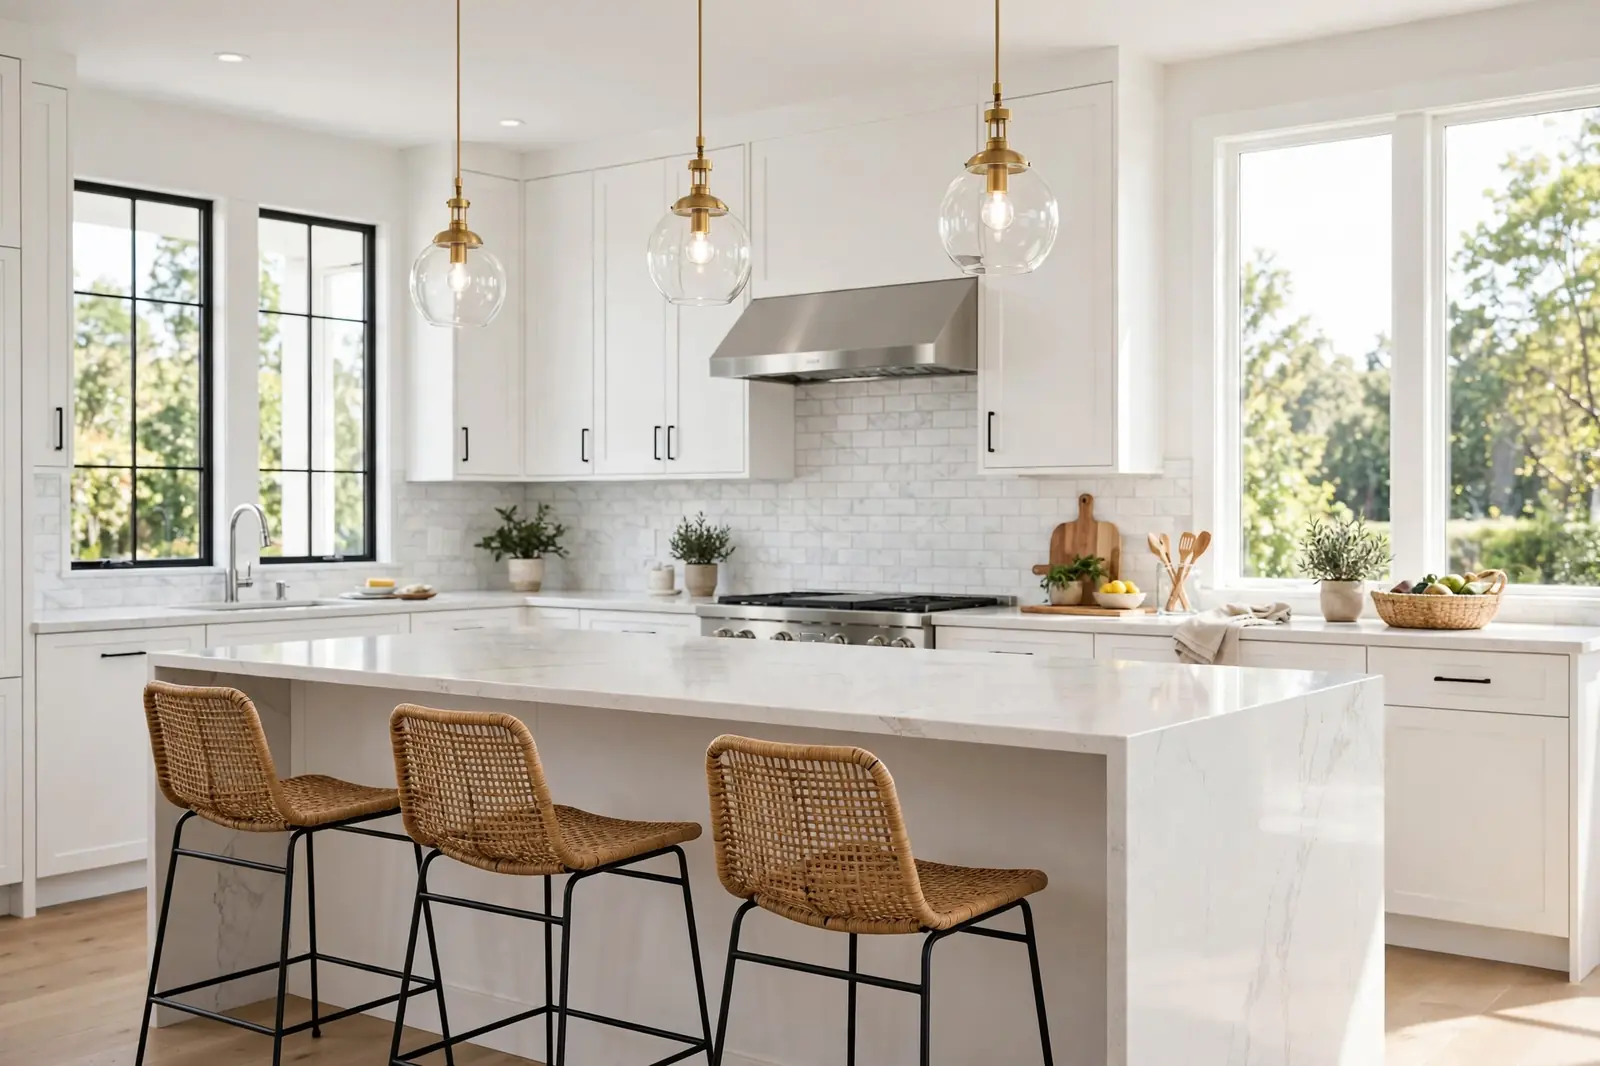
Pendant lighting makes your new island the room's centerpiece. Whether it's part of a full kitchen remodeling project in Atlanta, GA or a standalone island addition, we engineer it to fit perfectly and build it to last.
The number-one island mistake we see in Atlanta homes is size — usually too big. A big-box island crammed into a kitchen without proper clearance turns the room into an obstacle course: drawers collide, the dishwasher can't open, and traffic jams behind every barstool. The rules are simple and non-negotiable: 42 inches of clearance on working sides (36 inches minimum on non-working sides), at least 24 inches of seating width per person, and 15 inches of knee space for comfortable seating. Our designers measure your kitchen and model the island in 3D at the exact right scale — generous where it counts, never in the way.
A great island earns its footprint four ways: prep, storage, seating, and style. The prep zone wants a landing area beside the sink or cooktop and, ideally, a secondary prep sink so two cooks work without colliding — a game-changer in busy Marietta and Alpharetta family kitchens. Storage means deep drawers for pots, a microwave drawer to free the counters, and often the kitchen's trash pull-out. Seating turns the island into the home's gathering point — and the overhang needs proper structural support, engineered for the span, which we build into every island. And style? The island is where design gets to play: a contrasting color, a waterfall stone edge, statement pendants.
Atlanta kitchens also ask practical questions we answer upfront. Adding a prep sink or cooktop to an island means running plumbing, gas, or electrical through the floor — routine for our crews, but it needs planning (and sometimes a permit) before the island is built, not after. Pendant lighting needs junction boxes positioned precisely over the island's final location. And in homes on slabs or with post-tension foundations — common in newer metro Atlanta construction — we verify what's under the floor before cutting. All of this is covered in your written quote, not discovered mid-project.
Why the island is the highest-impact single addition to most Atlanta kitchens.
From measurement to first gathering — how your island project runs.
We measure your kitchen, discuss seating, storage, and style goals, and model island options at the correct scale in 3D.
You approve the exact size, cabinetry, stone, seating layout, and any plumbing/electrical — then receive an itemized written quote.
If your island includes a sink, cooktop, or outlets, we run plumbing, gas, and electrical through the floor and position pendant boxes.
Our crew installs the island cabinetry, sets and seams the stone (including waterfall ends), mounts pendants, and connects fixtures.
We level, align, and adjust everything, walk the island with you, and hand over care and warranty documentation.
The decisions that make an island perfect for your kitchen.
Sizing: The island must fit the kitchen, not the fantasy. For comfortable seating and workflow, we follow the clearance rules strictly: 42 inches between island and perimeter counters on working sides, 36 inches minimum elsewhere. That math tells us the maximum island your kitchen can take — and we'll show you honestly when a peninsula or a narrower island is the smarter answer. Seating overhangs need 15 inches of knee depth; raised bar seating needs 12 inches at bar height. Every island we design is modeled to these dimensions in 3D for your approval.
Cabinetry and stone: Islands are the ideal place for contrast — a navy, forest green, or warm wood island against white perimeter cabinets is Atlanta's most-requested 2026 look. We build island cabinetry to match your kitchen's construction (plywood boxes, soft-close, dovetail drawers) with island-specific storage: deep pot drawers, microwave drawers, wine cubbies, bookshelf ends. For stone, waterfall ends — the countertop material cascading down the island's sides — are the statement choice; mitered edges give a thick, luxurious profile without the full waterfall.
Features: A prep sink (even a compact bar sink) transforms how the island works for serious cooks. Pop-up or strip outlets keep the sides clean while serving small appliances. Pendant lighting — two or three, scaled to the island's length and hung 30–36 inches above the counter — is non-negotiable for both task light and style. And for entertainers, we can integrate a beverage fridge, wine storage, or warming drawer into the island's working side.
2026 Atlanta pricing — designed, built, and installed, with stone, seating, and lighting.
Stock or semi-custom cabinetry base, quartz top, seating overhang — a clean, functional island for average kitchens.
Custom cabinetry, waterfall or mitered stone edges, prep sink rough-in, pendant lighting, specialty storage — the full statement.
Custom island as part of a coordinated refresh: island, perimeter counter updates, backsplash, lighting, and paint.
Island cost is driven by size, cabinetry tier, stone choice and edge treatment, and features. A straightforward 6-foot island with semi-custom cabinets and quartz runs $6,000–$10,000 installed; add a waterfall edge, prep sink with plumbing rough-in, and pendant lighting and you're in the $12,000–$18,000 range. Plumbing and electrical rough-in through a slab foundation costs more than through a crawlspace or basement — we verify your foundation type during the consult.
The expensive mistake is an island that's wrong for the space — too big (clearance violations you'll curse daily) or too small (a dinky afterthought). Our 3D design process exists precisely to prevent this: you'll see the island at true scale in your kitchen before approving anything. And if your kitchen truly can't take an island, we'll tell you — a well-designed peninsula often delivers 80% of the benefit.
Planning a full kitchen around a new island? See our kitchen remodeling page, or call (404) 232-3742 for a free island design consultation.
We design and install kitchen islands throughout Atlanta, GA and surrounding areas — from Buckhead estates to Decatur bungalows. See our full service area guide for ZIP codes and neighborhoods.
30303, 30305, 30306, 30307, 30308, 30309, 30310, 30311, 30312, 30313, 30314, 30315, 30316, 30317, 30318, 30324, 30326, 30327, 30331, 30334, 30336, 30342, 30354, 30363 — plus surrounding Metro Atlanta ZIP codes. Call to confirm your address.
Sizing, clearances, and feature questions — answered.
Real reviews from kitchen projects across Metro Atlanta.
"Just needed countertops replaced in our Duluth home and they treated it like a full remodel. Template to install in nine days, seams are invisible, and the quartz is gorgeous. Fair price, zero mess left behind."
"Called them at 9pm about starting a kitchen remodel in Marietta and a real person answered — they really are open 24/7. Design help was excellent, they worked around our budget, and the custom cabinets are solid wood, not the cheap stuff."
"Small kitchen, big difference. They opened up our Decatur kitchen, added an island we did not think would fit, and quartz countertops that are so easy to clean. Neighbors keep knocking to ask who did it."
Call now or send the form for a free island design consultation — with 3D modeling at true scale. We answer 24/7.
📍 191 Peachtree Street NE, Atlanta, GA 30303
🕐 Open 24 Hours — Monday to Sunday
🌐 kitchenandbathremodelingatlantaga.com